CONCRETE LEVELING IN LAKEMOOR

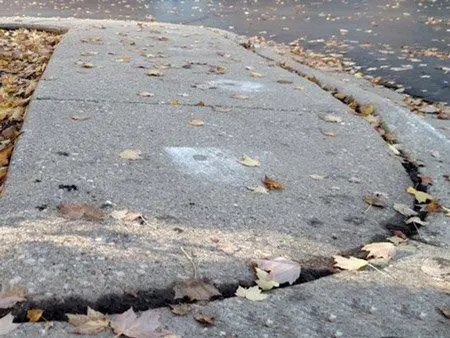
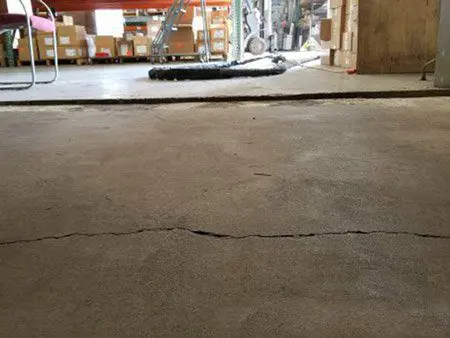
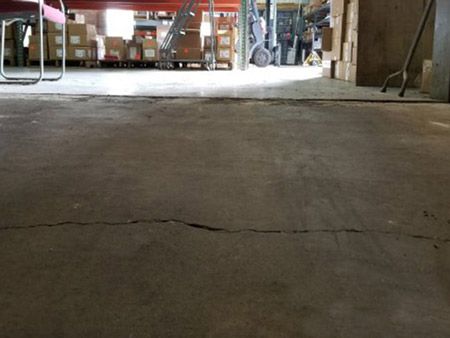
Raise suitable concrete affected by lake-area moisture, graded lots, changing fill, runoff, and everyday residential use.
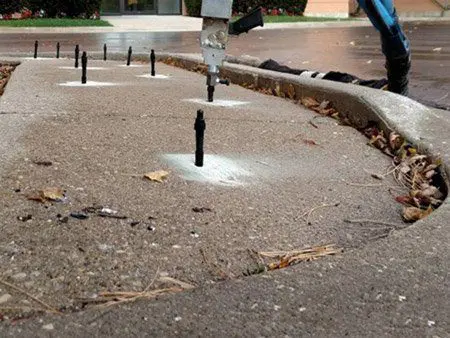
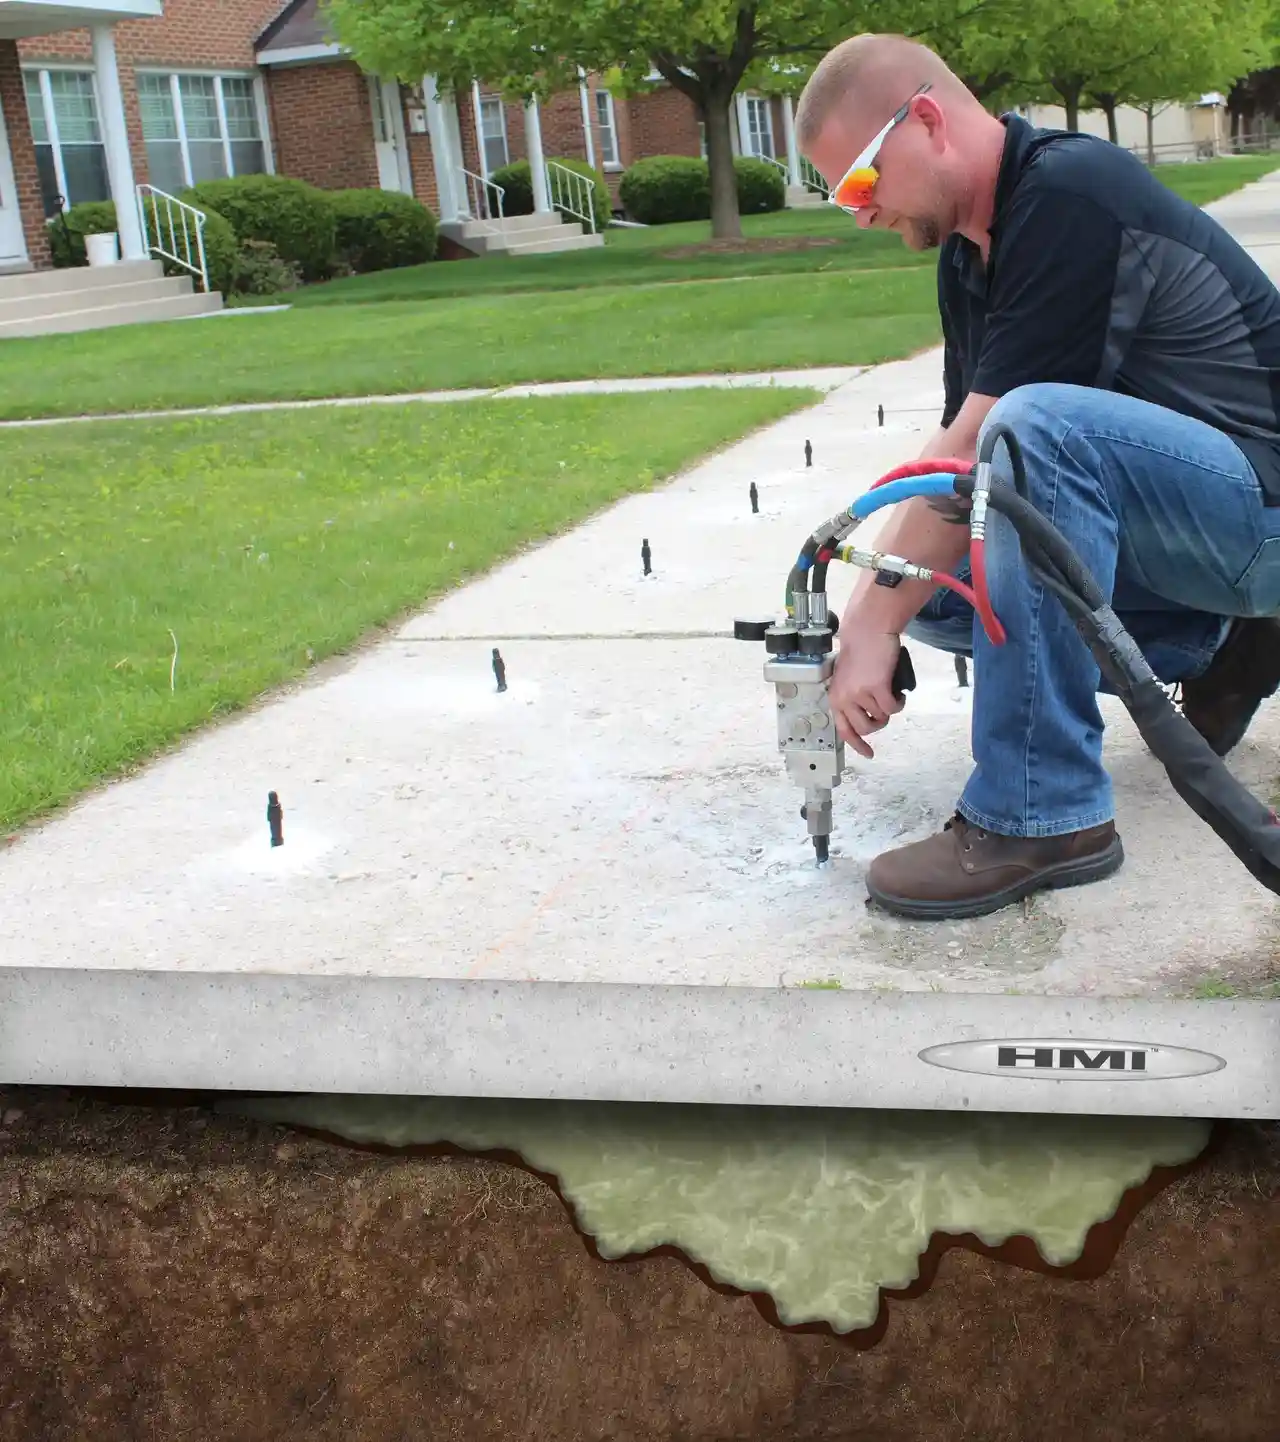
A man uses equipment to inject material beneath a concrete sidewalk for leveling, with an illustration showing the foam filling the gap below the slab—a typical process for Concrete Leveling in Bartlett.

Concrete Leveling for Lakemoor Properties

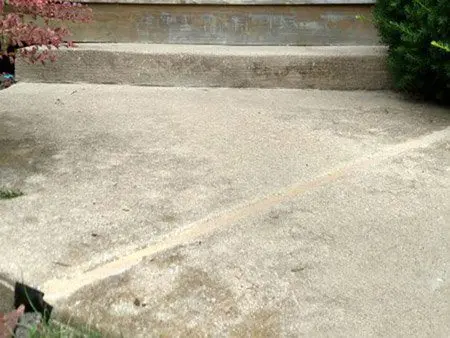
Lakemoor includes homes on newer graded lots and established properties near low ground, lakes, and changing drainage routes. Concrete support may weaken where placed fill consolidates or repeated runoff reaches a slab edge. We evaluate the panel condition, nearby structures, and water direction before using polyurethane to lift suitable driveways, walks, patios, and entry areas.
Polyurethane Concrete Raising is All We Do!

Why Lakemoor Property Owners Choose Acme

Leveling Slabs Across Graded and Lake-Area Lots

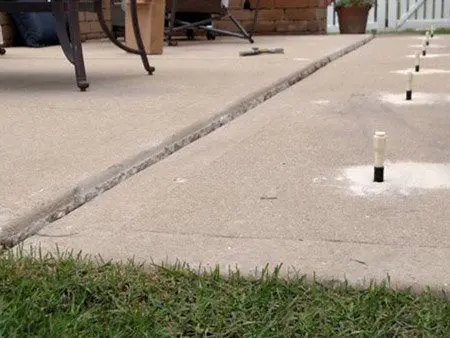
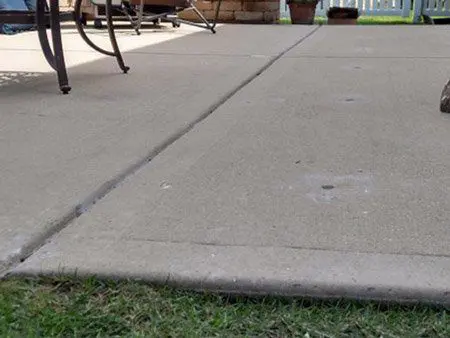
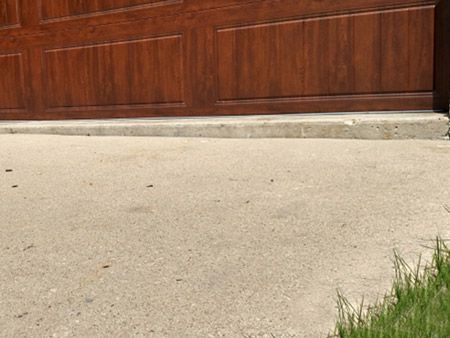
Different parts of a property may respond differently where newer fill, older ground, and seasonal moisture meet. Our concrete leveling process coordinates suitable panels along driveways, walks, patios, garage approaches, steps, and landings.

Call today for a FREE Estimate!

The Estimate Guard Promise: Best Price. Best Warranty. Guaranteed. With Acme’s Estimate Guard, you never have to worry about overpaying for professional concrete raising. We guarantee a better price and a better warranty than any competitor—so you get the best overall value every time. It’s our commitment to fair pricing, quality workmanship, and long-lasting results.

Frequently Asked Questions

Why might concrete settle on a newer Lakemoor lot?

Placed fill, utility trenches, soil consolidation, and developing drainage patterns can change support beneath a slab.
Often, yes. Suitability depends on slab integrity, access, surrounding grades, and whether ongoing water sources can be managed.
The material is lightweight, which helps improve support without adding the weight of denser traditional fill.
Yes, when both areas are suitable and their target elevations can be coordinated with the garage and surrounding slabs.
The sequence depends on the water source and site. Visible drainage problems should be included in the repair plan.